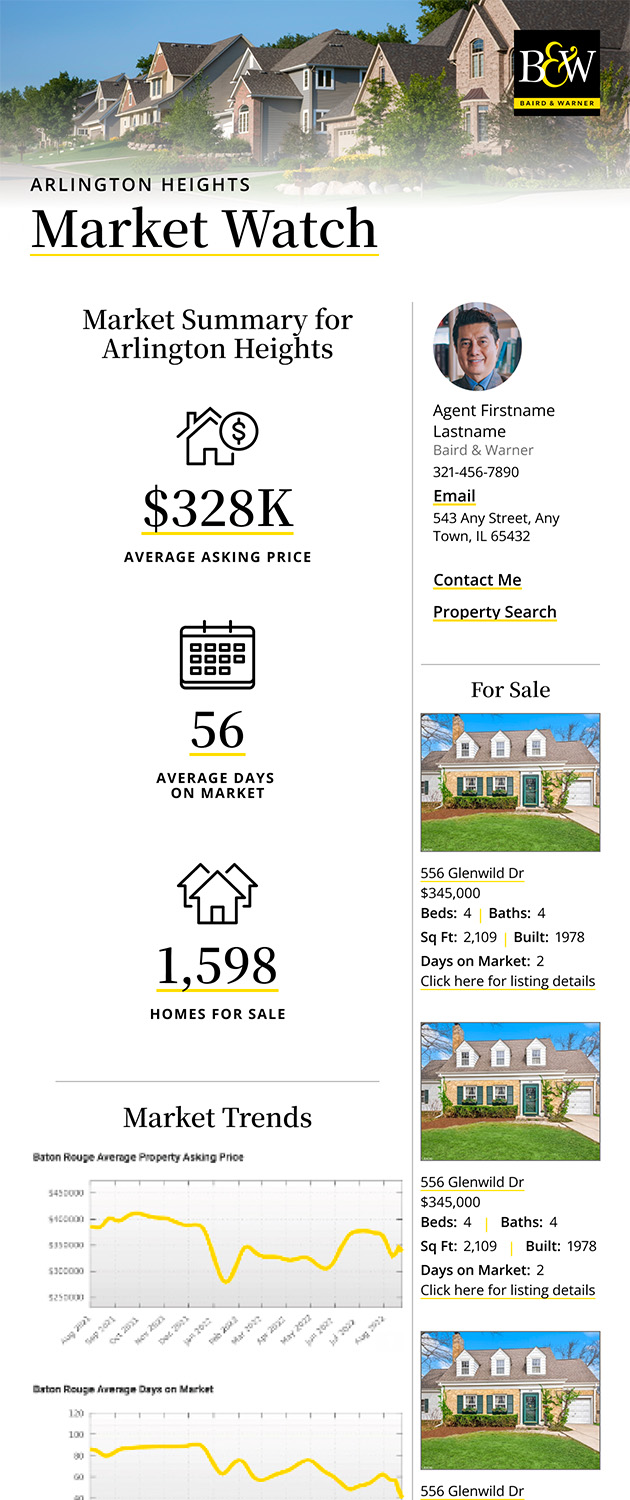
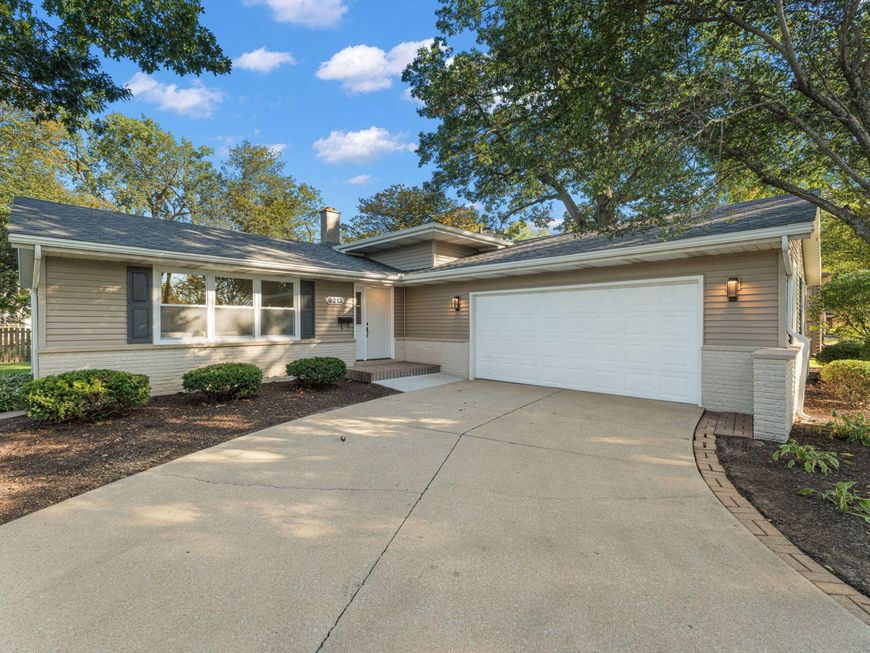
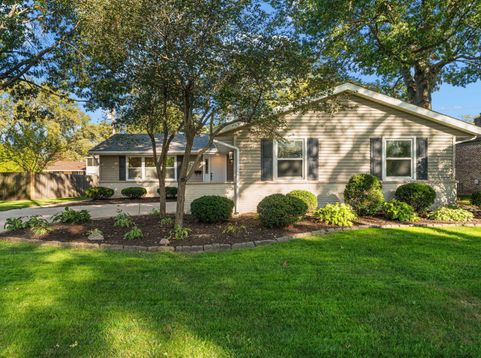
9213 Birch Drive Munster, IN 46321
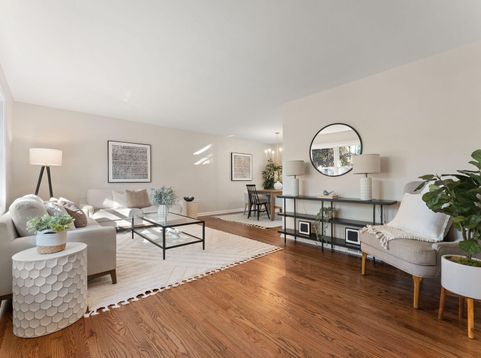
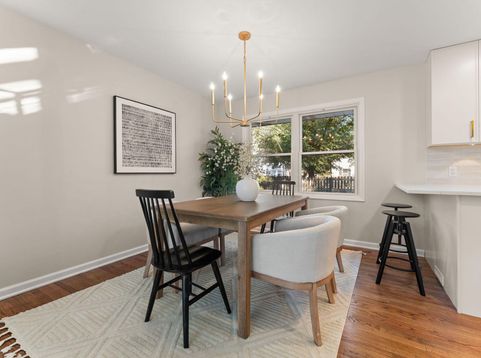
STUNNING with exceptional living space throughout! Situated on a beautiful tree lined street in Munster, this home offers modern style, quality finishes, and an incredibly versatile multi-level floorplan. From the moment you step inside you'll appreciate the attention to detail, fresh neutral colors, and beautifully refinished solid oak hardwood floors throughout the entire main and upper levels. The timeless new kitchen is a standout, featuring custom cabinetry, quartz countertops, tiled backsplash, under cabinet lighting, and brand new appliances. Bathrooms offer beautiful tile work, stylish vanities, and modern fixtures, including a custom walk-in shower with built-in bench. What truly sets this home apart is the amount of living & entertaining space! In addition to the main level living and dining rooms, the expansive 21x26 family room features a wood burning FP & plenty of room for multiple seating areas. The beautifully finished basement adds yet another large recreation room, along with separate bonus room offering endless possibilities for a home office, exercise room, or hobby area. The improvements continue throughout w/ new Low-E Argon windows, new front entry door system, new rear door with built-in blind, all new interior doors, casing , baseboards, hardware, lighting, and fresh paint. The lower levels feature new rigid-core plank flooring, while major mechanical upgrades include a new A/C, new water heater, & sump pump battery backup. Outside enjoy a partially fenced yard with new concrete patio, mature landscaping, & oversized two-car garage. Conveniently located within the highly regarded Munster school district. This amazing home offers space, flexibility, & modern finishes that make it truly special. Move -in ready and waiting for its next owner!

Baird & Warner Marcus Whiteside Agent Cell: 312.837.9939 Email
Property Details
Amenities
Appliances
Feature Descriptions
Room Information
Schools
Disclaimer: The accuracy of all information regardless of source, including but not limited to square footage and lot size, is deemed reliable but not guaranteed nor warranted and should be personally verified through personal inspection by and/or with the appropriate professionals.
Location
See details and scored characteristics about this location.



Listing Office: Duke Real Estate
Listing Office Phone: (219) 313-3911

Member Participants (and their affiliated licensees, if applicable) shall indicate on their websites that IDX information is provided exclusively for consumers’ personal non-commercial use, that it may not be used for any purpose other than to identify prospective properties consumers may be interested in purchasing, that the data is deemed reliable but is not guaranteed by MLS GRID, and that the use of the MLS GRID Data may be subject to an end user license agreement prescribed by the Member Participant’s applicable MLS if any and as amended from time to time. MLS GRID may, at its discretion, require use of other disclaimers as necessary to protect Member Participant, and/or their MLS from liability.
Based on information submitted to the MLS GRID. All data is obtained from various sources and may not have been verified by broker or MLS GRID. Supplied Open House Information is subject to change without notice. All information should be independently reviewed and verified for accuracy. Properties may or may not be listed by the office/agent presenting the information.
Select a format below, new window will open and will prompt you to print.


AWARD WINNING SERVICES


GLOBAL REACH & HOME INSURANCE



Market Report
Sign up today to stay updated on what’s happening in your local real estate market.