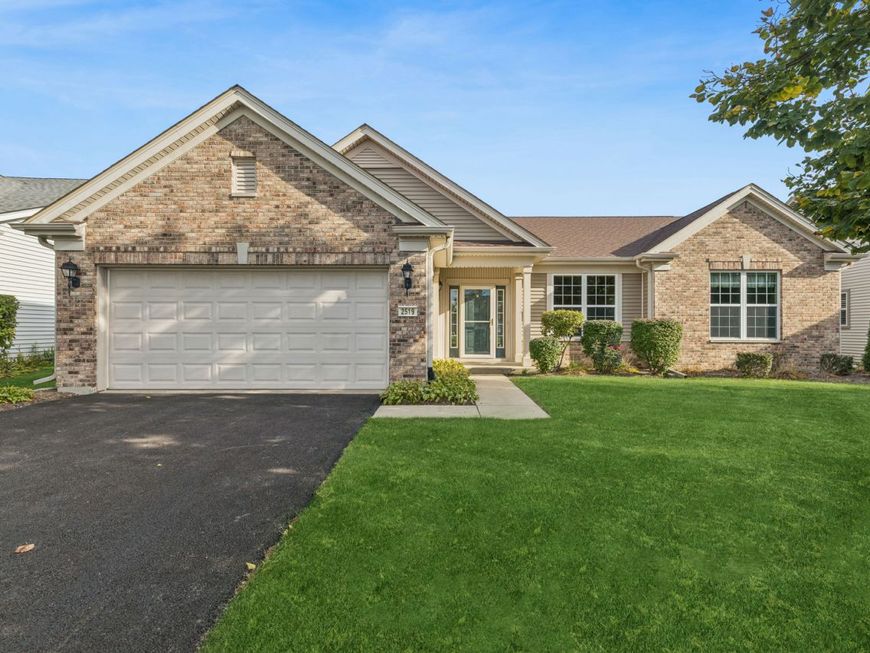
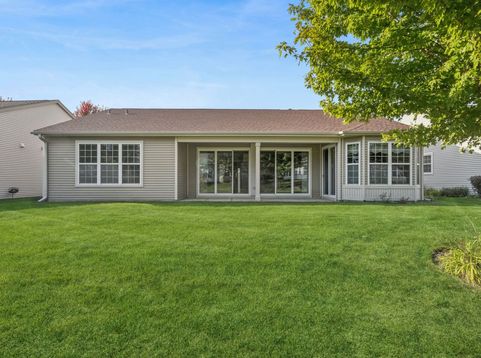
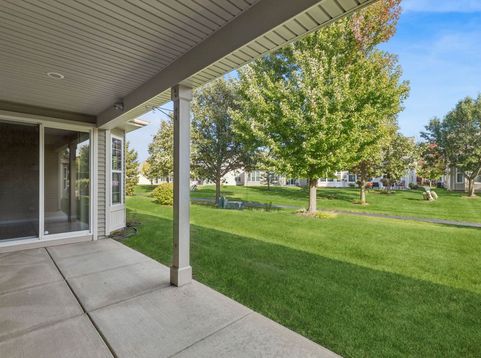
2519 Edgewater Drive Elgin, IL 60124
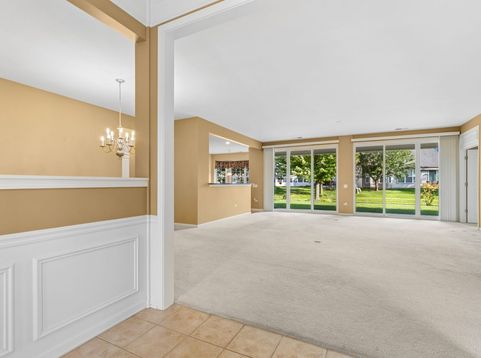
Highly Sought After Cascade Model in Edgewater Del Webb Adult Community. Original Owned Home has been Well Maintained throughout.Kitchen Boasts Cherry Colored Cabinets, Large Island, Gas Cook Top, Double Ovens, Side by Side refrigerator and Large Pantry also with plenty of Room for Table & Chairs. Large Foyer Enters you into Beautiful Open Floor Plan Living Room & Seperate Dining Room Areas. Over Sized Double Sliders out to Covered Patio backing to walking path. Extra Large Master Bedroom with Ample Master Bath includes Seperate Shower and Soaking Tub. Dual Sinks and Vanity with plenty of counter space for all your things. 2nd Bedroom is good size with Bathroom just adjacent to it. Roof & Air Cond less than 5 years New. Newer HWH as well. Nothing to do but Move In Here! Close to Highways. Plenty of Shopping. *Edgewater Del Webb is an Active Adult Community. 1 Person must be at least 55+ to occupy.

Baird & Warner Marcus Whiteside 312.837.9939 Email
Property Details
Amenities
Feature Descriptions
Room Information
Schools
Disclaimer: The accuracy of all information regardless of source, including but not limited to square footage and lot size, is deemed reliable but not guaranteed nor warranted and should be personally verified through personal inspection by and/or with the appropriate professionals.
Location
See details and scored characteristics about this location.


Select a format below, new window will open and will prompt you to print.


AWARD WINNING SERVICES


GLOBAL REACH & HOME INSURANCE



Market Report
Sign up today to stay updated on what’s happening in your local real estate market.